


$813,000
$835,000
2.6%For more information regarding the value of a property, please contact us for a free consultation.
3 Beds
2.5 Baths
2,554 SqFt
SOLD DATE : 11/13/2026
Key Details
Sold Price $813,000
Property Type Townhouse
Sub Type Townhouse-TriLevel
Listing Status Sold
Purchase Type For Sale
Square Footage 2,554 sqft
Price per Sqft $318
Subdivision Brownstone At Riversedge
MLS Listing ID 12734864
Sold Date 11/13/26
Bedrooms 3
Full Baths 2
Half Baths 1
HOA Fees $500/mo
Rental Info No
Year Built 2004
Annual Tax Amount $17,462
Tax Year 2025
Property Sub-Type Townhouse-TriLevel
Property Description
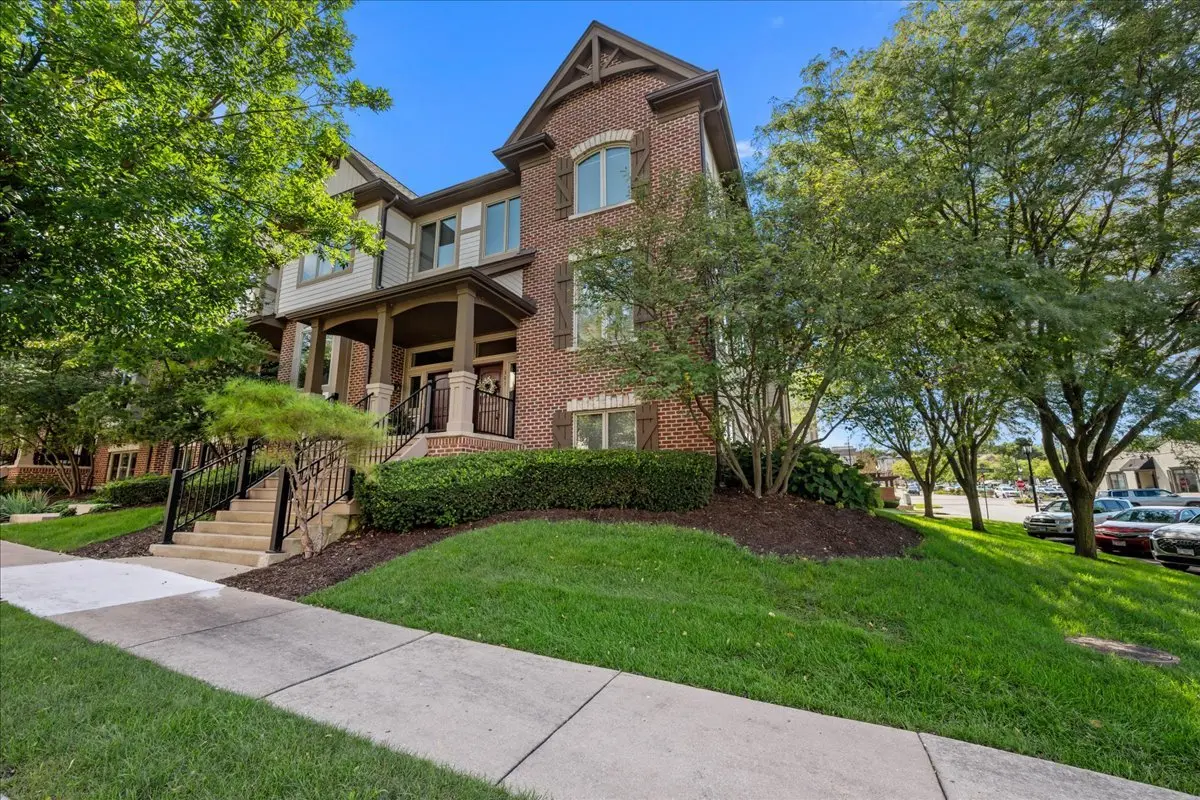
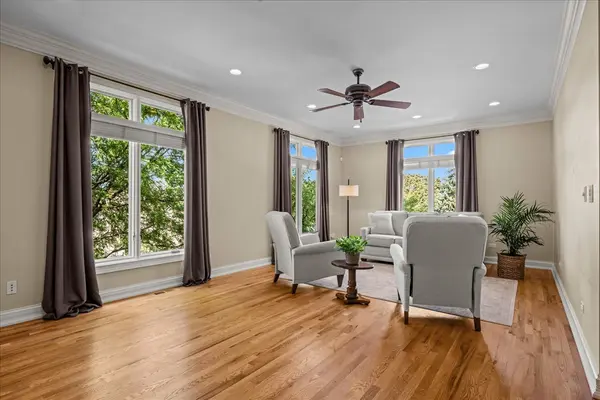
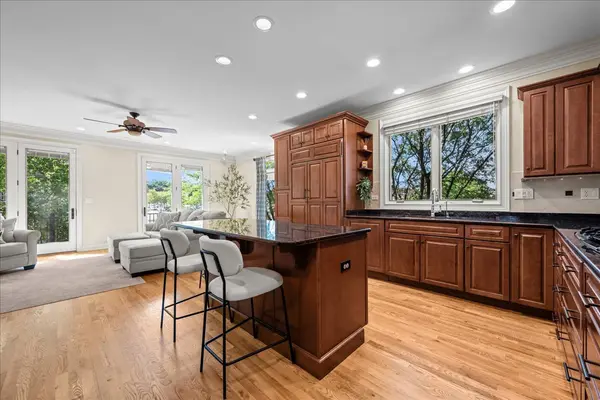
Sophisticated, low-maintenance living in the heart of downtown St. Charles! This beautifully appointed three-story end-unit townhome offers three bedrooms, two-and-a-half bathrooms, river views and an unbeatable walkable location just steps from the Fox River, Whole Foods, restaurants, coffee shops, shopping and year-round entertainment. Inside, enjoy hardwood flooring, nine-foot ceilings, triple crown molding, abundant natural light and a spacious kitchen with custom cabinetry, granite countertops, walk-in pantry and beverage refrigerator. Additional features include a second-floor laundry room, generous storage, a 19' x 8' balcony and a built-in elevator shaft for future installation. The HVAC, roof and water softener were replaced in 2024. Thick cinder block construction between units provides added sound and fire protection, and the two-car garage offers additional storage. An exceptional property for anyone looking to enjoy a stylish, convenient downtown St. Charles lifestyle!
Location
State IL
County Kane
Area Campton Hills / St. Charles
Body of Water FIELDSTONE
Rooms
Basement Finished, Daylight
Interior
Interior Features Storage, Walk-In Closet(s), Bookcases, High Ceilings, Special Millwork, Granite Counters, Pantry
Heating Gas, Forced Air
Cooling Central Air
Flooring Hardwood
Fireplaces Number 2
Fireplaces Type Gas Log, Gas Starter
Equipment Water-Softener Owned, Security System, Fire Sprinklers, CO Detectors, Fan-Whole House, Sump Pump, Water Heater-Gas
Fireplace Y
Appliance Range, Microwave, Dishwasher, Refrigerator, Disposal, Wine Refrigerator, Humidifier
Laundry Upper Level, Gas Dryer Hookup, In Unit, Sink
Exterior
Exterior Feature Balcony
Garage Spaces 2.0
Community Features Park, Sidewalks, Street Lights
Amenities Available Trail(s)
View Water
Roof Type Asphalt
Building
Lot Description Common Grounds, Corner Lot, Landscaped, Mature Trees
Building Description Brick,Cedar, No
Story 3
Sewer Public Sewer
Water Public
Structure Type Brick,Cedar
New Construction false
Schools
Elementary Schools Davis Elementary School
Middle Schools Thompson Middle School
High Schools St Charles East High School
School District 303 , 303, 303
Others
HOA Fee Include Insurance,Exterior Maintenance,Lawn Care,Snow Removal
Ownership Fee Simple w/ HO Assn.
Special Listing Condition None
Pets Allowed Cats OK, Dogs OK
Read Less Info
Want to know what your home might be worth? Contact us for a FREE valuation!

Our team is ready to help you sell your home for the highest possible price ASAP

© 2026 Listings courtesy of MRED as distributed by MLS GRID. All Rights Reserved.
Bought with Cheryl Adams of Coldwell Banker Real Estate Group